AMORA / TYPE A1
990 sq ft
Without balcony
- Bedrooms
- 3
- Bathrooms
- 2
- Car park bays
- 2
Ask for current pricing and unit availability.
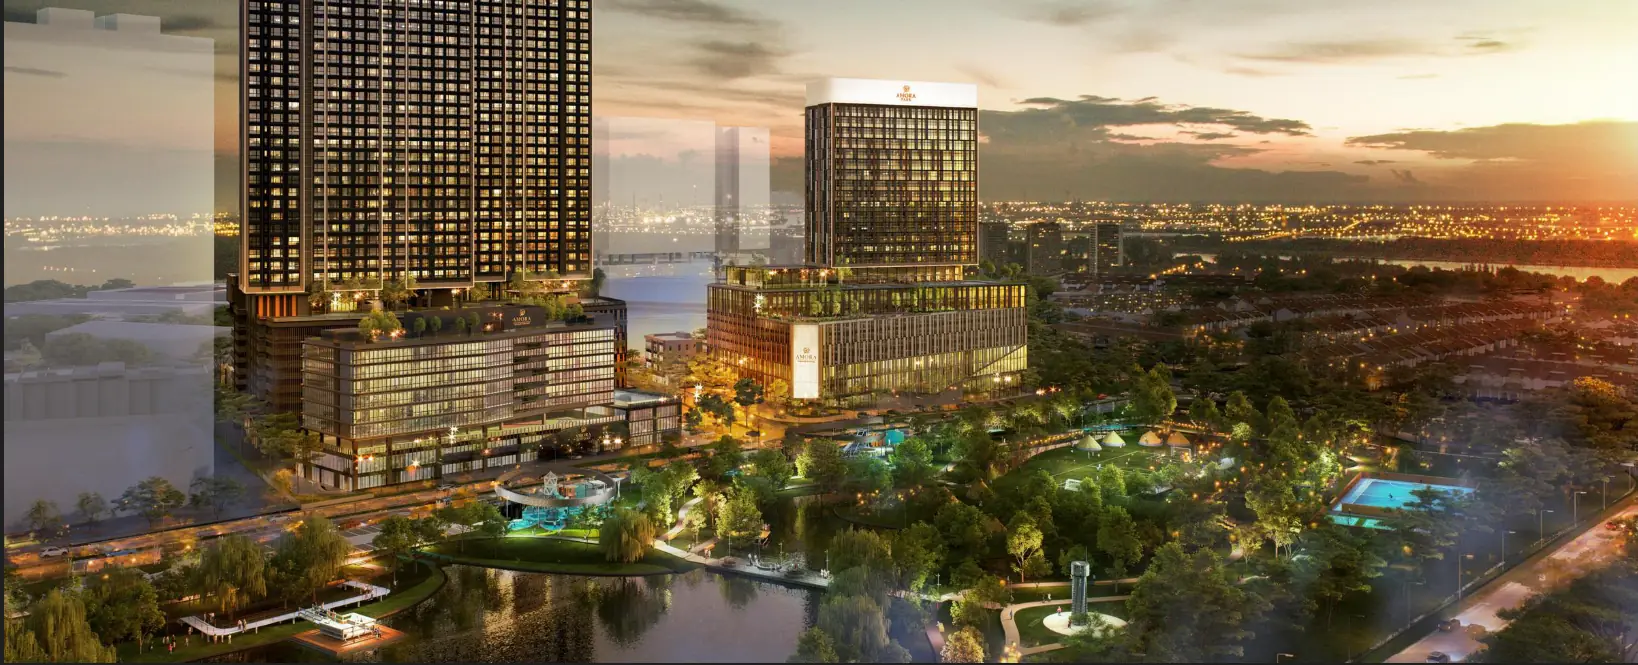 Artist’s impression · Amora Park
Discover Amora Serviced Residence, within the Amora Park masterplan.
Contact Chris for project details and current unit availability. Viewing arrangements are subject to confirmation.
Amora Boulevard shoplots are no longer for sale.
Freehold homes in Tampoi, with family layouts, dual-key options and penthouses.
Amora Serviced Residence is the residential component of Amora Park, developed by Astaka Kimlun Sdn Bhd. Two towers sit above podium parking, with a recreation deck at Level 10 and sky facilities above.
Compare the plans, room counts and parking allocations. Layouts shown do not imply current availability.
Without balcony
Ask for current pricing and unit availability.
With balcony
Ask for current pricing and unit availability.
Dual key · without balcony
4 bays arranged as 2 tandem pairs.
Ask about this layoutAsk for current pricing and unit availability.
Dual key · with balcony
4 bays arranged as 2 tandem pairs.
Ask about this layoutAsk for current pricing and unit availability.
Penthouse · with balcony
6 bays arranged as 3 tandem pairs.
Ask about this layoutAsk for current pricing and unit availability.
Penthouse · with balcony
6 bays arranged as 3 tandem pairs.
Ask about this layoutAsk for current pricing and unit availability.
Floor plans are for reference. Final dimensions, specifications and parking allocations follow the selected unit’s Sale and Purchase Agreement.
Explore the interior concepts. Furniture and décor shown are for illustration; the confirmed furnishing package is available on enquiry.
Three bedrooms, two bathrooms and a choice of layouts with or without a balcony.
A connected living and dining space.
A look at the interior design reference.
A dual-key arrangement with separate living zones.
Explore the secondary space within the dual-key plan.
An interior concept for the bedroom.
A larger penthouse layout for gathering.
Level 10 brings together recreation, children’s spaces and places to work or meet.
An indoor fitness space overlooking the city.
A quieter space for movement and stretching.
Water play alongside the family facilities.
Outdoor play on the podium deck.
A change of setting for work and conversation.
Halal and non-halal BBQ areas in the landscape.
An indoor space for sport and community activities.
An indoor play space for younger residents.
A sheltered corner for work and conversation.
A dedicated residential arrival space.
A landscaped arrival to the residence.
Tower B’s Level 44 sky lounge and the gardens at Tower B Level 45 and Tower A Level 48.
An executive lounge with halal and non-halal live kitchens.
Landscaped outdoor spaces at the top of Tower B.
The sky garden crowning Tower A.
Residence, boulevard, wellness and education components are planned around a 15-acre urban park.
On the Jalan Tampoi corridor, with road connections towards Skudai, Larkin, Danga Bay and Johor Bahru city centre. Travel times depend on traffic and route.
Masterplan components and illustrations are indicative. Delivery, timing and final specifications are subject to the developer and approvals.
Enter an assumed purchase price and rent. These are your inputs, not Amora prices or rental forecasts.
Gross yield and cashflow before maintenance, sinking fund, assessment, insurance, repairs, vacancy, tax and other costs. Estimates are not guaranteed returns.
No. Amora Boulevard shoplots are no longer for sale. This site now focuses on the serviced residence.
The latest record does not show residential units available for selection. Contact Chris to check for changes and discuss your preferred layout.
A1: 990 sq ft; A2: 1,015 sq ft; B1 dual key: 1,290 sq ft; B2 dual key: 1,455 sq ft; C1/C2 penthouses: 2,230 sq ft. A types have 3 bedrooms and 2 bathrooms; B types have 3 bedrooms and 3 bathrooms; C types have 4 bedrooms and 3 bathrooms.
Contact Chris for the current price and confirmed package for your preferred layout and unit.
Exterior and facility images are artist’s impressions. Interior images illustrate design ideas; furniture, décor and final specifications follow the confirmed package and Sale and Purchase Agreement.
Tell Chris your preferred date, budget, layout and whether you are buying for own stay or investment. Chris will confirm the viewing arrangement with you.
Contact Chris for floor plans, current prices and the latest unit information. Share your preferred layout, budget and viewing date.
Chris Liew · Real Estate Negotiator
+60 10-369 8656